Better Planning. Better Visualization. Better Living.

Ab Ghar Banega
Aapke Plan Ke Saath.

House drawings, Naksha, Vastu consultation and beautiful 3D elevations — all under one roof. Share your requirements and let our team take it from here.

Talk to Us
What We Do

Our Team Will Take It From Here.

You tell us what you need. We handle the planning, design and visualization.
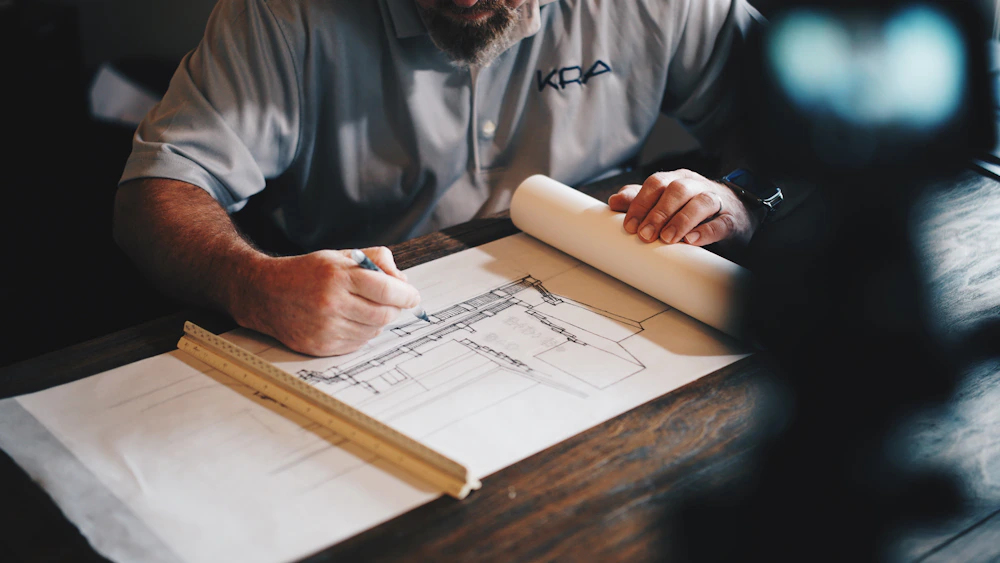
House Drawing and Floor Plan
01

House Drawings / Map / Naksha

Get professionally planned house layouts according to your plot dimensions, requirements and lifestyle.

Explore House Plans
Vastu Consultation
02

Vastu Consultation

Get practical Vastu guidance for your plot, rooms, entrance, kitchen, bedrooms, pooja space and more.

Consult Our Vastu Team
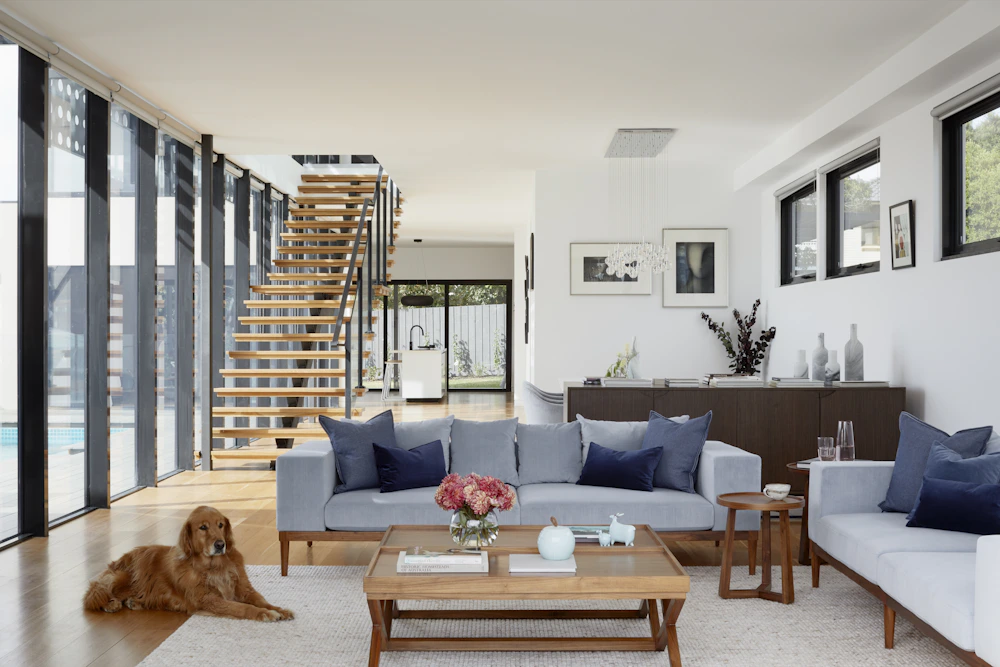
3D Front Elevation
03

3D Front Elevations

Visualize how your house will look before construction with modern and customized front elevation concepts.

View Elevation Designs
About BookMyMaps

Plan Better. Build Better.

At BookMyMaps, we help you plan a better home — simply, conveniently, and completely online.

We create 2D floor plans for your dream home , designed around your requirements, lifestyle, and available space. Whether you are planning a new house, renovating an existing one, or buying a flat, we help you make better decisions before you begin.

We also provide Vastu consultation and detailed Vastu reports for houses and flats. Our approach focuses on practical Vastu solutions and remedies that can often be implemented without demolition or major changes to your property.

Need personal guidance? You can book an online Vastu consultation appointment with us through WhatsApp at a time that works for you. Our consultation is designed to make it easy for you to discuss your property, ask questions, and get practical guidance — without having to visit an office.

With BookMyMaps, professional guidance is available online, from the comfort of your home.

From your first idea to a better-planned home — BookMyMaps is here to help.

Simple Process

From Requirement to Ready Design.

No complicated process. Just share your requirements.

01. Tell Us

Share your plot dimensions, requirements and preferences.

02. We Plan

Our design team works on your requirement.

03. You Review

Review the design and share your feedback.

04. Get Your Design

Receive your finalized drawings and designs.

Have a Plot? Let's Plan Your Home.

Send us your plot dimensions and requirements. Our team will guide you from there.